


CNC MACHINING
In-House Precision Machining. The Difference Between a Part and a Component That Works.
- ISO 9001:2015
- 40+ Years Expertise
- ASTM / DIN / EN / JIS
- 30+ Countries
One supplier from print to pallet
- DFM to reduce setups, cycle time, cost
- Stable jigs, datums, and process windows
- Multi-axis efficiency for complex geometries
- CMM-backed inspection with SPC records
- Assembly-ready parts with clean deburring
- Batch coding and on-time dispatch
98% First-Pass Yield

When 98% of products pass inspection the first time, efficiency isn’t a goal—it’s the standard.
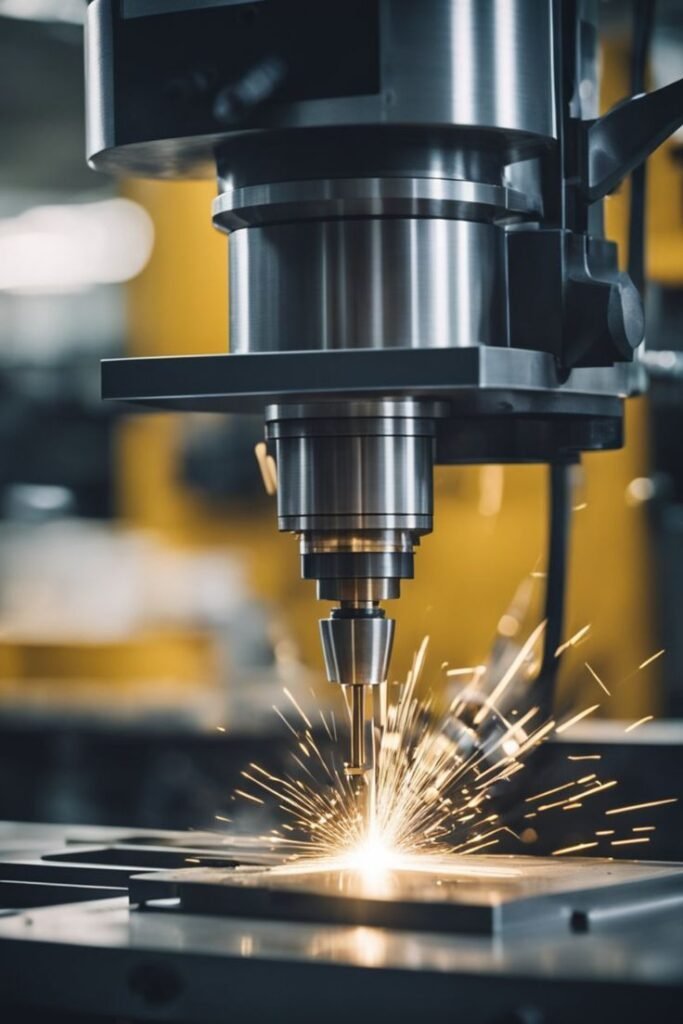
CNC Machining at Amsol
Repeatability you can bank on
- CAM strategies tuned for tool life, finish
- Tool libraries standardized for consistency
- In-cycle probing verifies critical datums
- Preventive maintenance keeps tolerances tight
- Pack-out engineered for line-side flow
CNC Machining at Amsol
From Model to Measured Parts

Lead Time
Rapid prototypes; controlled ramps; reliable serial cadence
Tooling/fixturing
Rigid datums, quick-change, mistake-proofed setups

Tolerances
GD&T control, CMM verification, documented capability (CPK)
Prototyping
Fast iterations; bridge runs; inspection plans matured early

Quality
PPAP, FMEA, MSA; traceable lots and digital reports
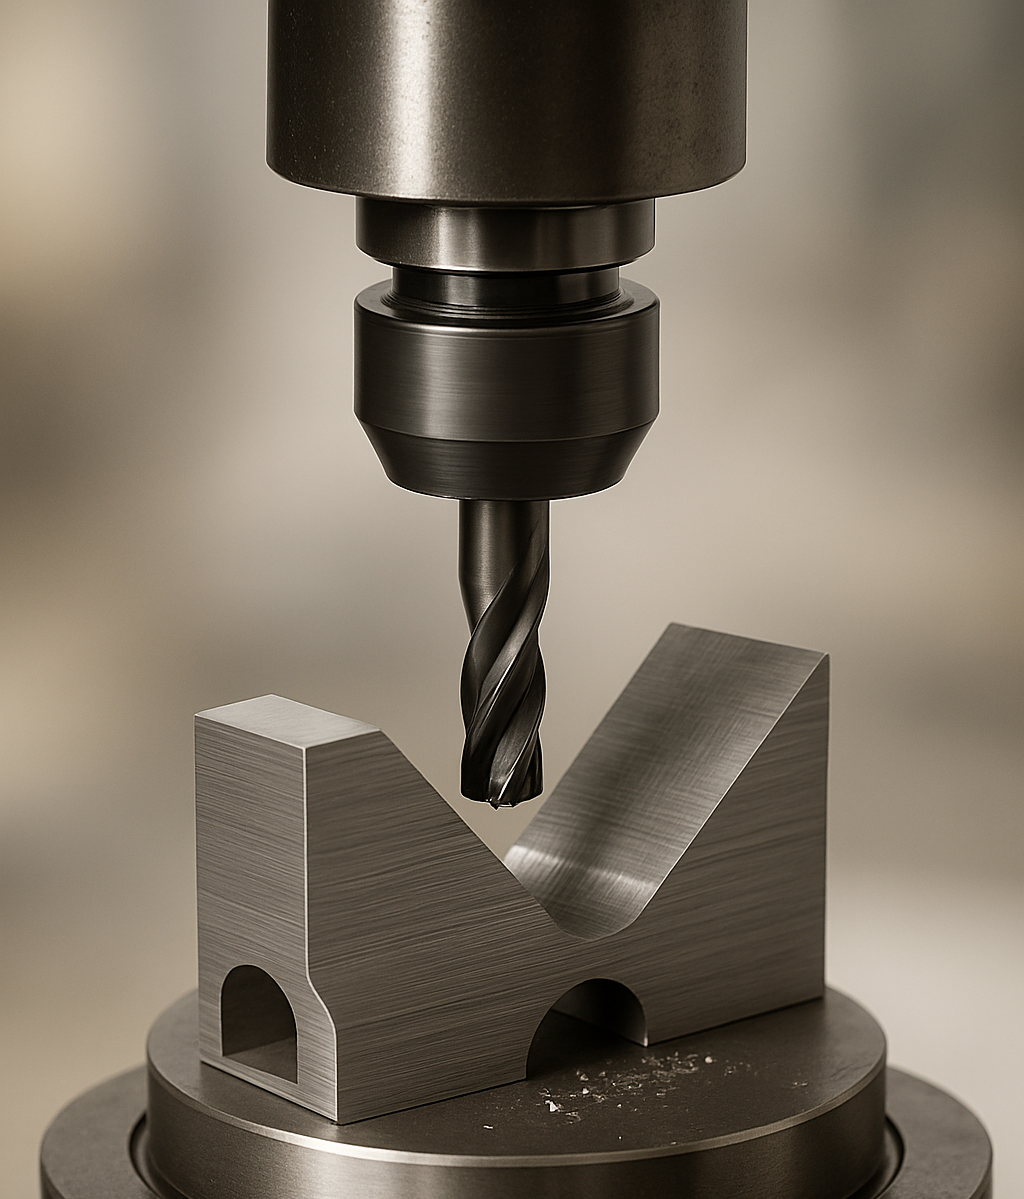
Explore our processes, materials and finishes for production-ready machined parts.

CNC Milling (VMC/HMC)
3-axis, 4-axis, and 5-axis milling. Prismatic components, pockets, faces, profiles. VMC for medium components, HMC for larger workpieces requiring multiple faces.
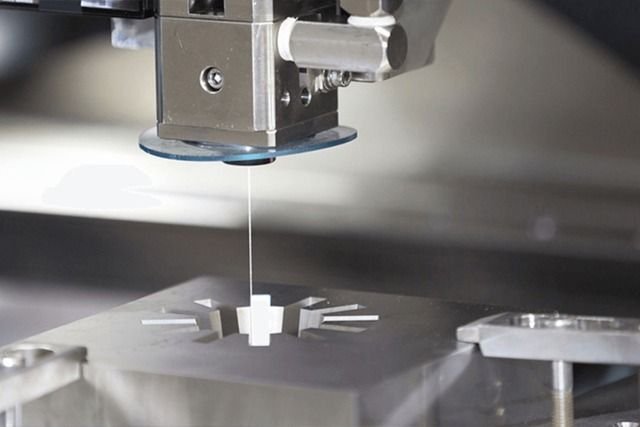
Wire EDM
Wire-cut EDM for complex profiles, die components, and hard material cutting. Internal corners down to R 0.1mm. No cutting forces — no distortion.
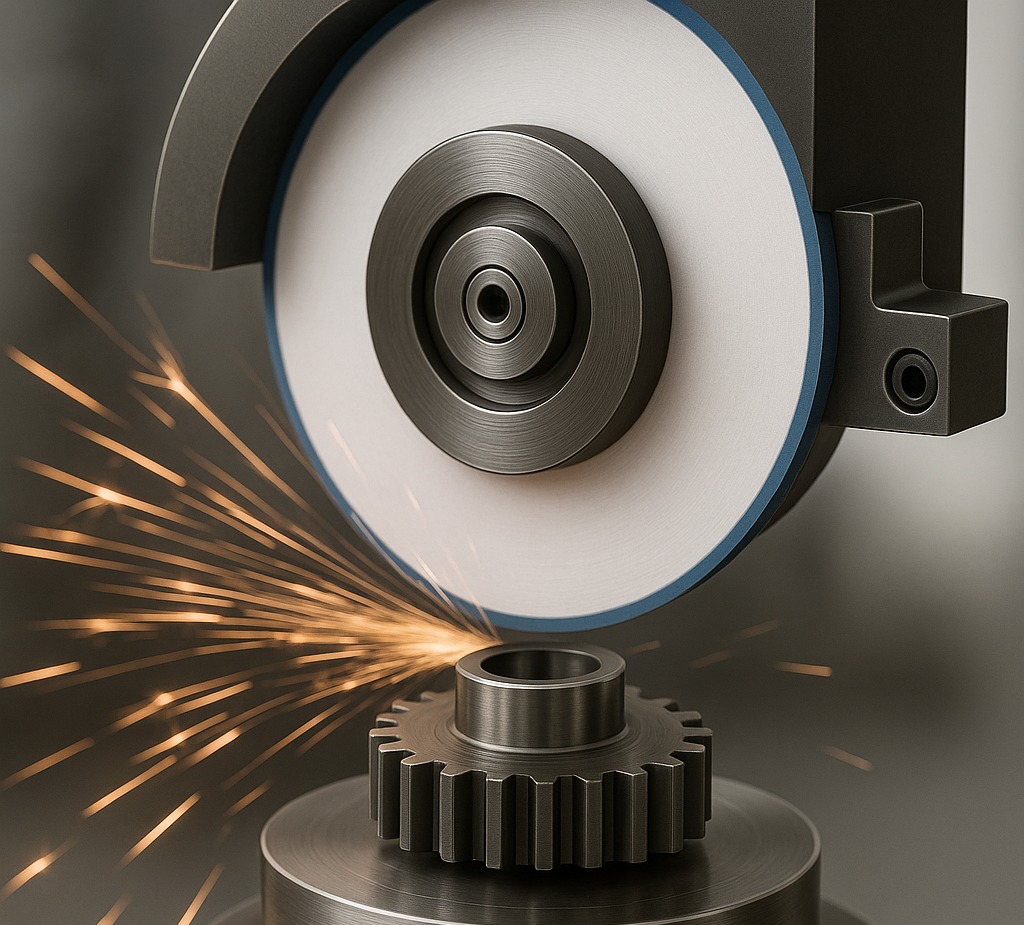
Honing
Internal bore honing for cylinder bores, hydraulic components, pump bores. Achieves Ra 0.2–0.8 µm. Dimensional tolerance to ±0.005mm on bore diameter.
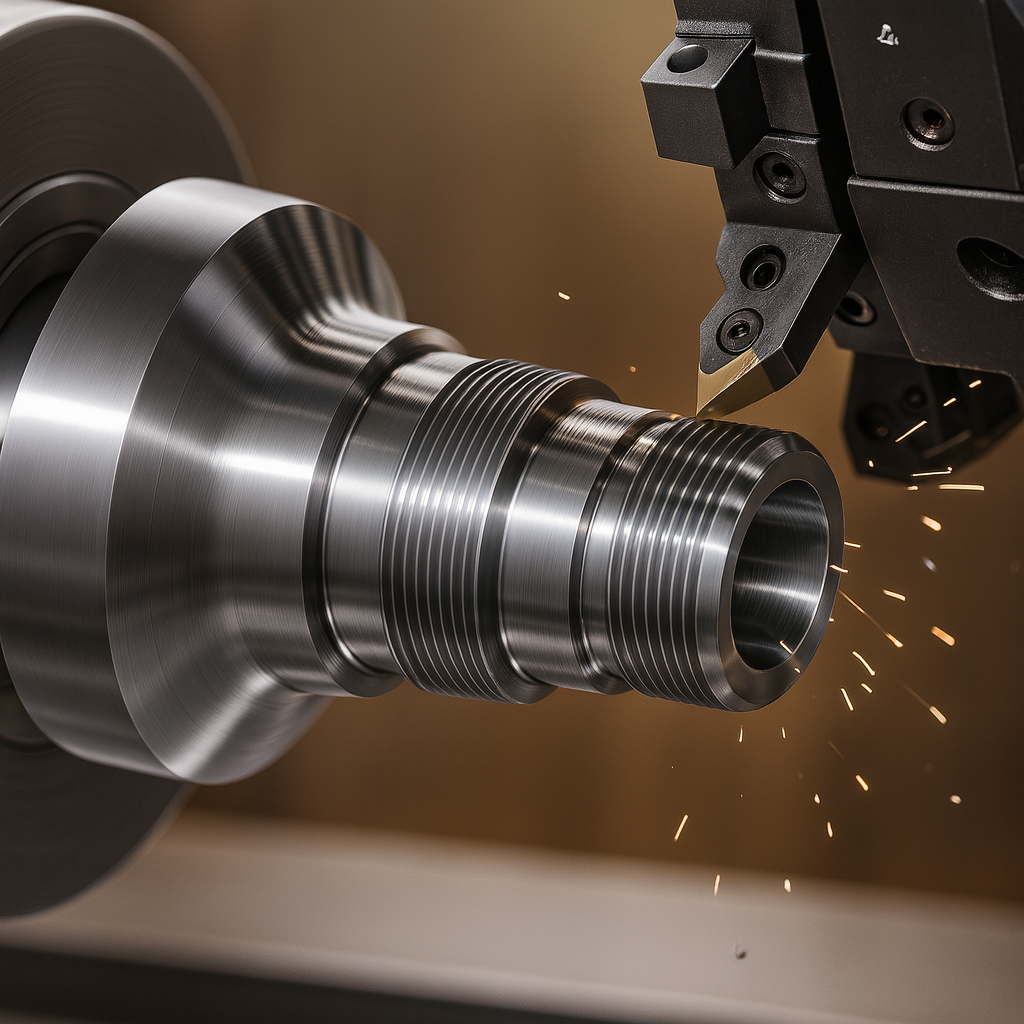
CNC Turning (Lathe)
OD/ID turning, facing, grooving, threading, taper turning. Diameters 1mm to 1,000mm. For shafts, bushes, pins, flanges, and rotational components.
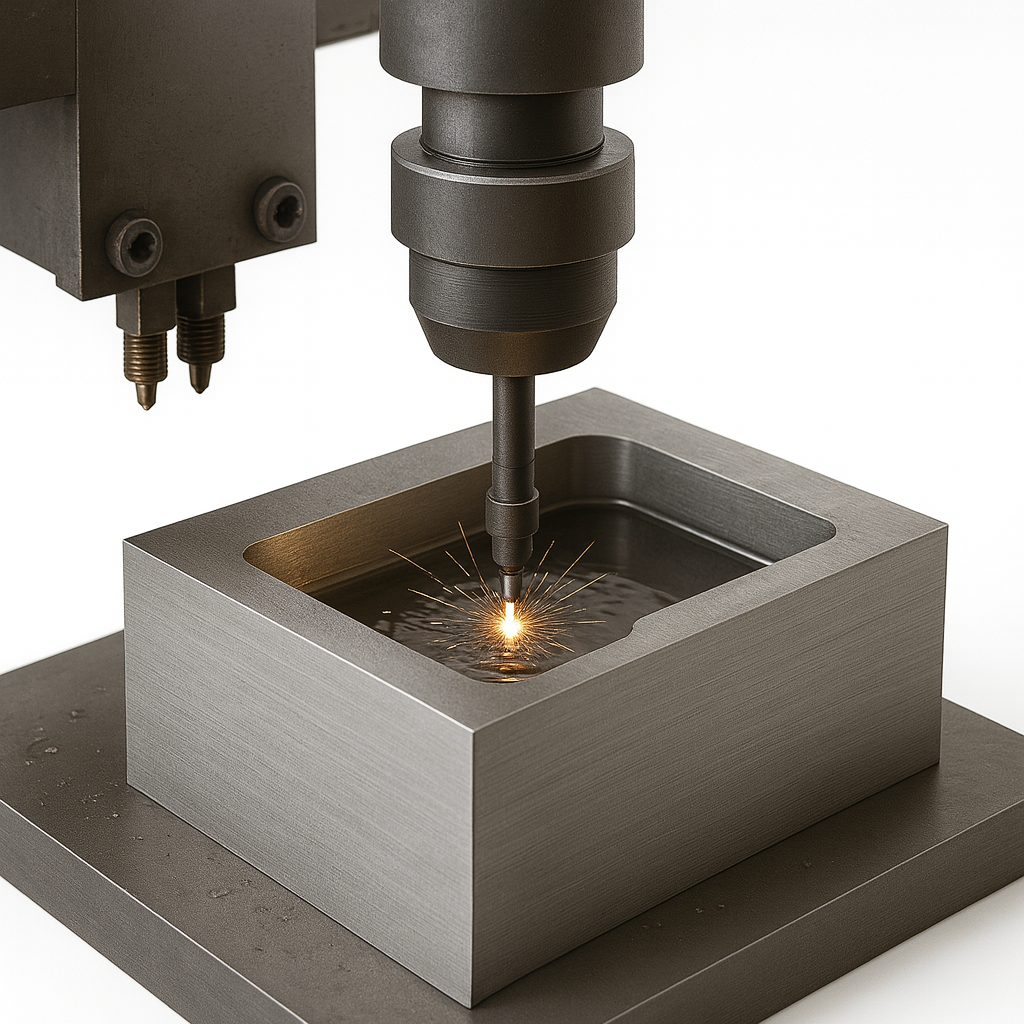
Sinker EDM
Die sinking for cavities, mould inserts, and complex internal features. Hard alloys machined without distortion.
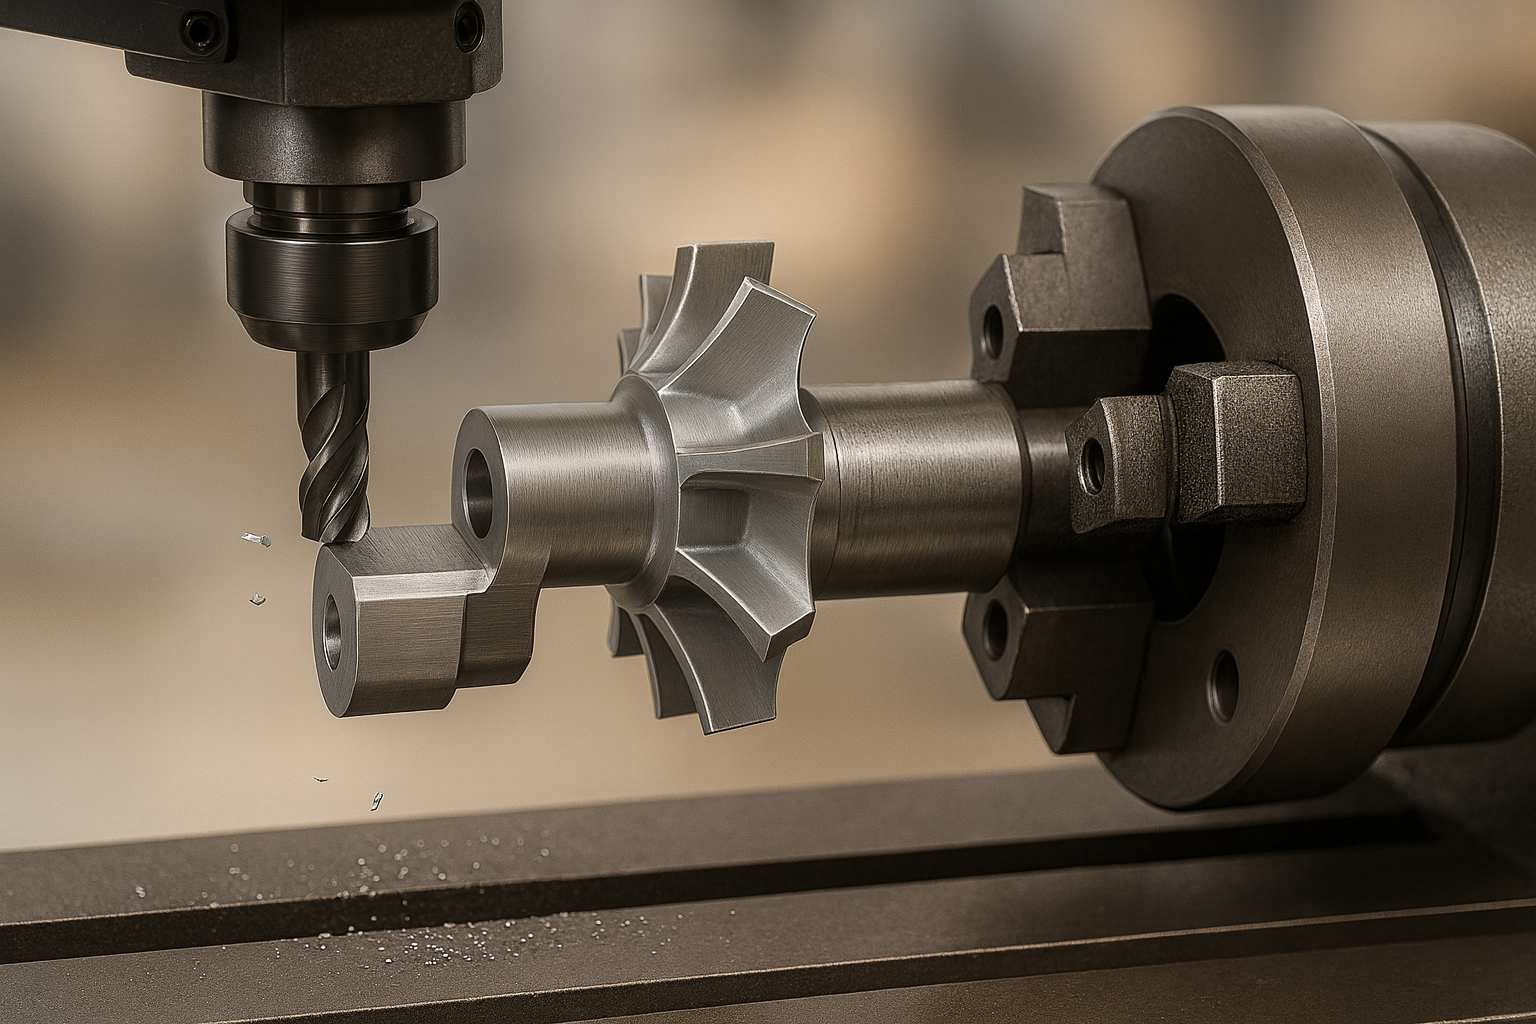
Mill-Turn
Combined turning and milling in one setup. Reduces handling, improves concentricity. For complex shafts and multi-feature rotational components.

CNC Grinding
Surface grinding, cylindrical grinding, internal grinding. Tolerances to IT5/IT6. For hardened components, precision shafts, and gauge surfaces.

| Characteristic | Capability |
|---|---|
| Linear dimensions | ±0.01mm standard · ±0.005mm achievable on critical features |
| Bore diameter tolerance | IT6 standard (H7/H6 fits) · IT5 achievable with grinding + honing |
| Surface roughness (Ra) | 0.2 μm (ground/honed) · 0.8 μm (finish turned/milled) · 1.6 μm standard |
| Cylindricity / Circularity | 0.005mm achievable on precision shafts and bores |
| Flatness | 0.01mm per 100mm achievable on ground surfaces |
| GD&T compliance | Full GD&T callouts interpreted and machined to specification |
| Inspection Equipment | Capability |
|---|---|
| CMM (Coordinate Measuring Machine) | 3D dimensional verification against drawing. All critical features. GD&T evaluation. First Article Inspection Reports generated. |
| Spectrometer | Chemical composition verification of material — confirms material grade before machining begins. |
| Surface Roughness Tester | Ra, Rz measurement on machined surfaces. Confirms surface finish meets specification. |
| Hardness Tester | Brinell, Rockwell, and Vickers hardness — confirms heat treatment results. |
| Bore Gauge / Plug Gauge | Go / No-Go gauging for production batches — fast, reliable in-process control. |
| Height Gauge / Vernier | Standard dimensional measurement for non-CMM features. |
| Optical Comparator | Profile comparison for complex geometries and thread forms. |